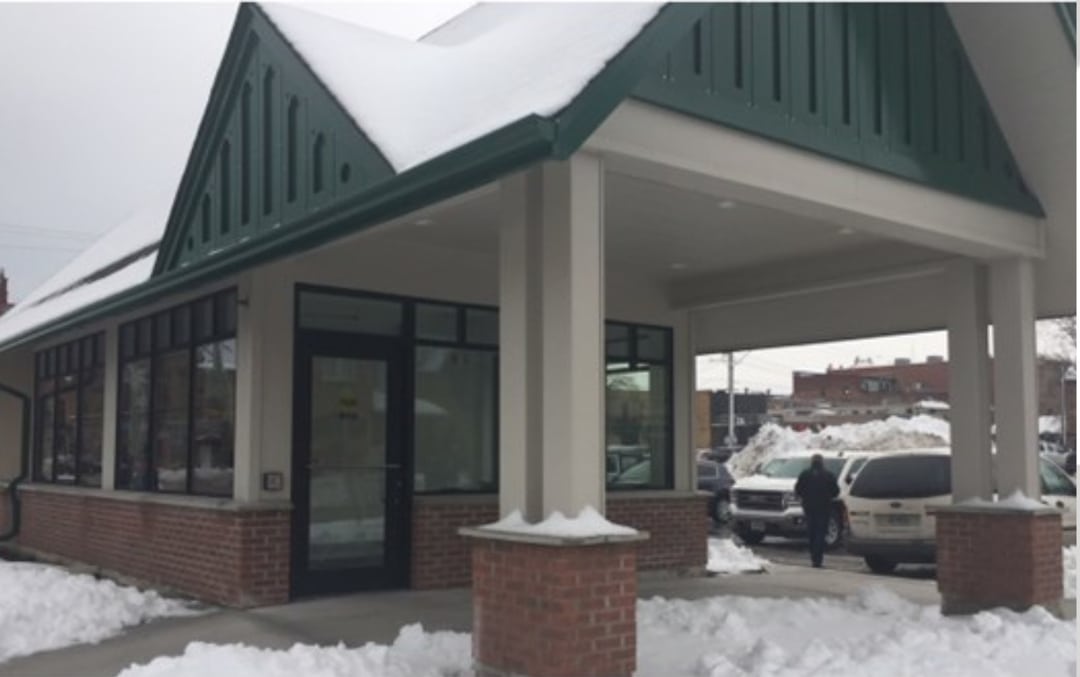
As part of the master transit plan for Collingwood, ON, a 600-sq.ft. transit washroom facility was constructed on the corner of Second Street and Pine Street. The building consisted of two washrooms with a janitor’s closet, a waiting area, and a covered entrance.
As the Structural and Civil Engineers of Record, we worked closely with Formwork Inc., Architects and HL Engineering Ltd on the design. The building shell is placed on poured concrete foundations and consists of masonry block walls and a wood trussed roof with steel lintels over the windows. The exterior shell consists of a brick skirt and then continues upward with an EIFS system.